Leave a Message

Thank you for your message. I will be in touch with you shortly.

Explore Our Properties

Property Description

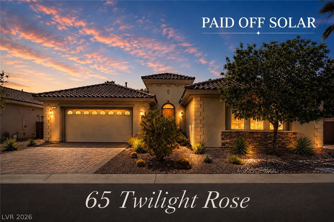
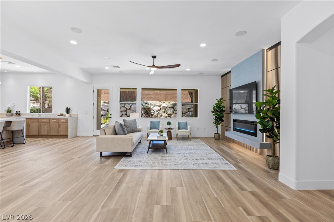
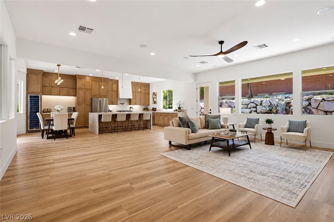
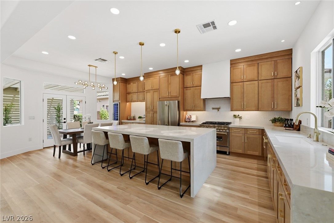
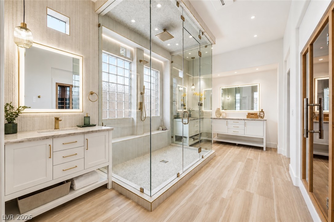
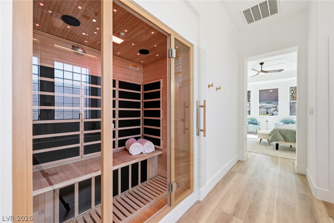
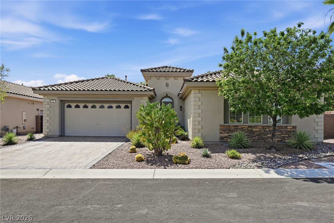
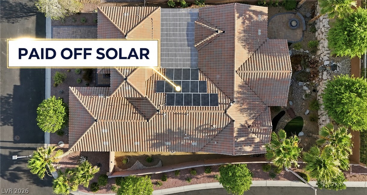
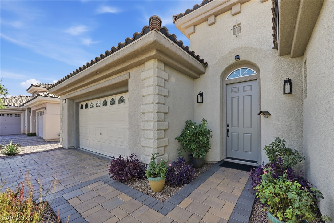
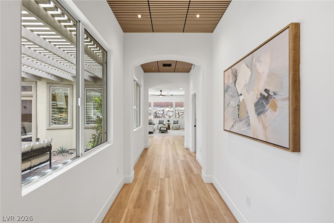
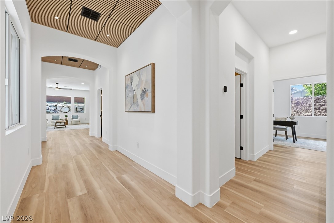
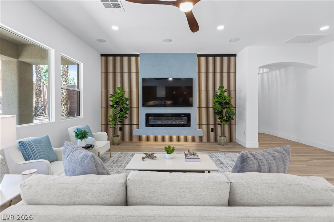
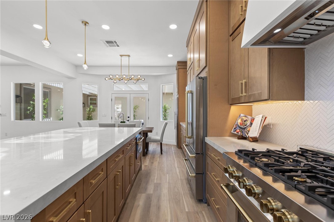
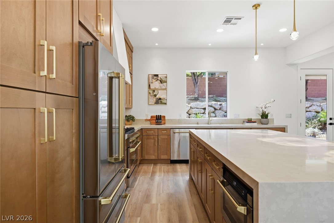
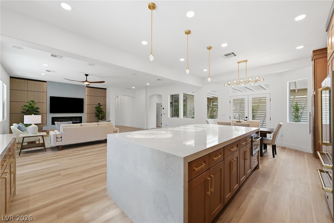
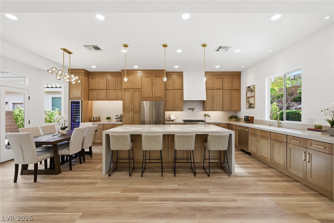
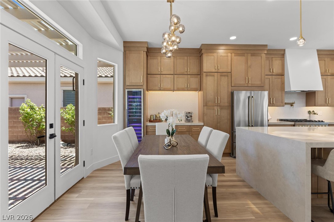
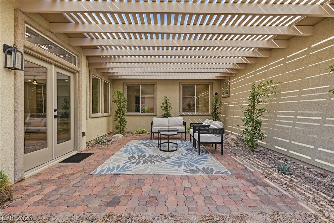
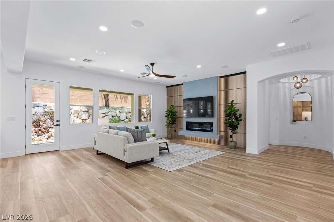
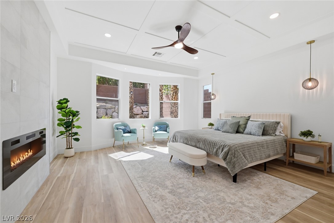
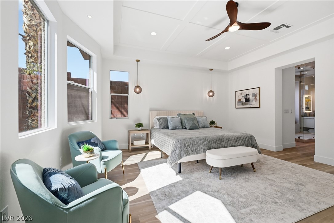
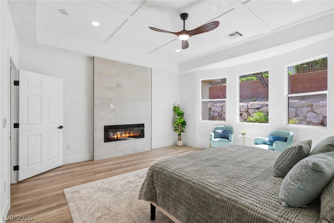
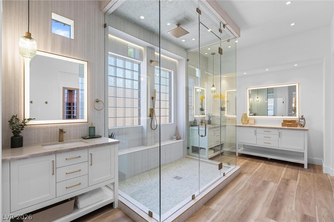
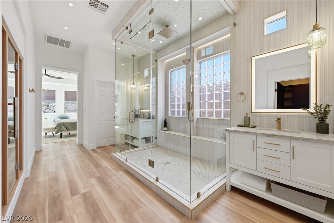
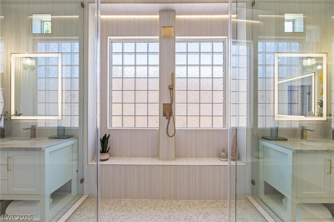
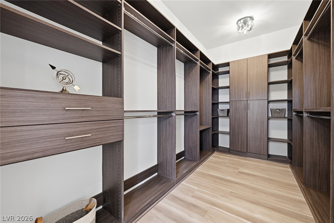
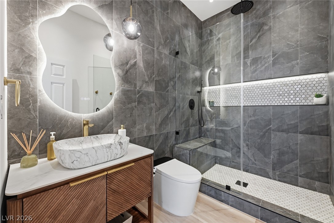
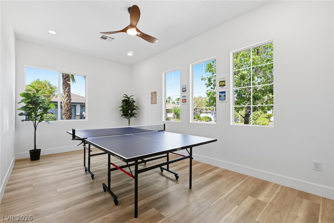
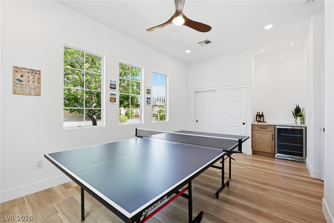
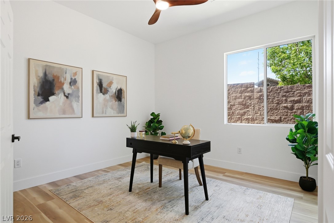
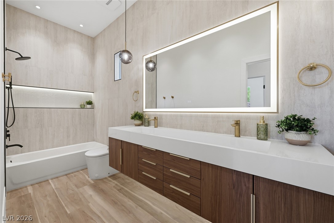
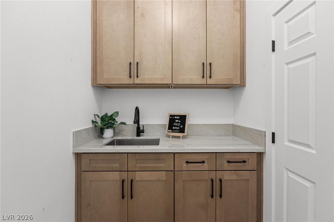
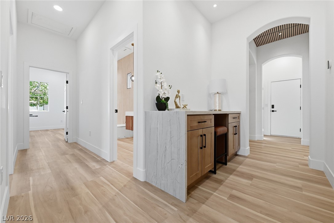
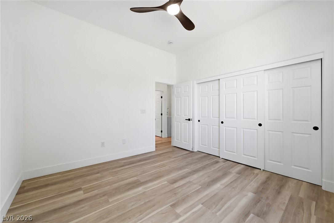
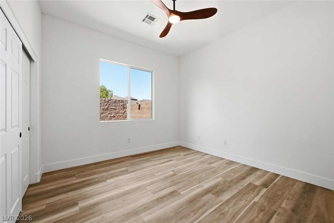
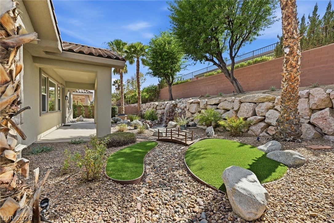
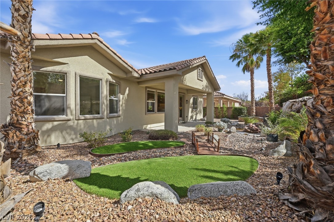
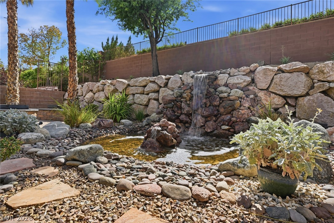
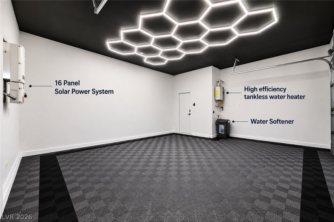
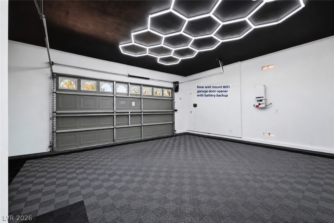
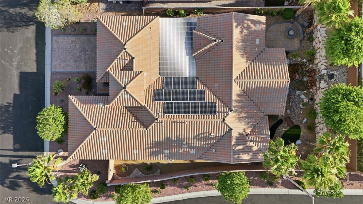
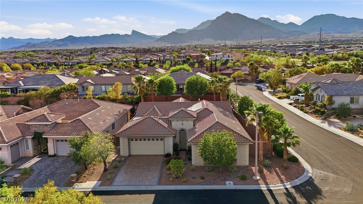
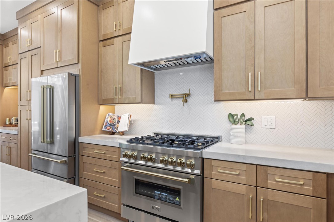
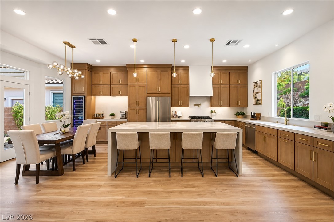
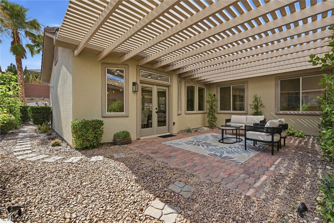
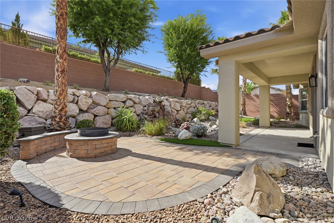
REIMAGINED SINGLE-STORY SUMMERLIN RESIDENCE on a premium corner lot with PAID-OFF SOLAR. Features 4 bedrooms, 3 full bathrooms and an open floor plan designed for effortless everyday living. At the heart of the home, the stunning chef's kitchen features brand-new ZLINE appliances, a custom beverage bar, oversized waterfall island, designer lighting, and custom cabinetry, flowing seamlessly into the expansive great room anchored by a striking custom fireplace. The primary suite is a true private retreat, complete with a spa-inspired bathroom featuring an oversized walk-in shower, infrared SAUNA, dual vanities, and a beautifully designed custom walk-in closet. Step outside to your own backyard sanctuary, where a tranquil waterfall pond, inviting firepit lounge, and covered patio create the perfect setting for year-round relaxation and entertainment. Enjoy the benefits lower energy costs, a PRIVATE COURTYARD, an upgraded garage, lush mature landscaping, and a prime location in one of Summerlin's most sought-after neighborhoods. Thoughtfully redesigned with extensive upgrades throughout, this turnkey residence seamlessly blends sophisticated style with modern comfort.
Overview

Open House
8/9/2026 11:00AM - 2:00PM PDT
Property Status
For Sale
Lot Size
10,019 Sq.Ft.
MLS ID
2807045
Property Type
Residential
Year Built
2004

Features & Amenities

Total Area
2,805 Sq.Ft.
Neighborhood
Summerlin
Architecture Styles
One Story
Stories
1
Garage Spaces
2.0
Water Source
Public
Utilities
Underground Utilities
Roof
Pitched, Tile
Lot Features
Desert Landscaping, Landscaped, 1/4 Acre
Parking
Attached, Garage, Private
Heat Type
Central, Gas
Air Conditioning
Central Air, Electric
Laundry Room
Gas Dryer Hookup, Main Level
Fireplace
Electric, Great Room, Primary Bedroom
Appliances
Gas Cooktop, Disposal, Microwave, Refrigerator, Wine Refrigerator
Other Interior Features
Bedroom on Main Level, Ceiling Fan(s), Primary Downstairs
Sewer
Public Sewer
HOA Amenities
Park
Other Exterior Features
Courtyard, Patio, Private Yard
Elementary School
Givens, Linda Rankin,Givens, Linda Rankin
Middle School
Rogich Sig
High School
Palo Verde
Sales Price
$1,380,000
Real Estate Tax
$4,768/yr
HOA
$69/mo

Downloads

65 Twilight Rose Street

Schedule a Tour

I would love to help you see this beautiful home! As a full-service brokerage, I can help you tour. Please submit an offer, and answer questions about the buying process.

Thank you

for your interest in 65 Twilight Rose Street, Las Vegas, NV 89138

65 Twilight Rose Street
Navigate
Summerlin

Explore Summerlin

read more
65 Twilight Rose Street
explore in 3d

Mortgage Calculator

Estimate your mortgage payment, including the principal and interest, taxes, insurance, HOA, and PMI. Add your location for more accurate estimates.

$0,000 Your Payment 20 15 65
$0,000 Your Payment

I'm Interested In

65 Twilight Rose Street

or
  • CallJenn Littlefield

    License #BS145253

    (702) 513-3996
  • Browse the Latest Listings in Las Vegas

    Exceptional Opportunities

    Looking for a new home, rental property, or investment in Las Vegas?

    • 65 Twilight Rose Street For Sale

      $1,380,000

      65 Twilight Rose Street, Las Vegas, NV 89138

      • 4 Beds
      • 3 Baths
      • 2,805 Sq.Ft.
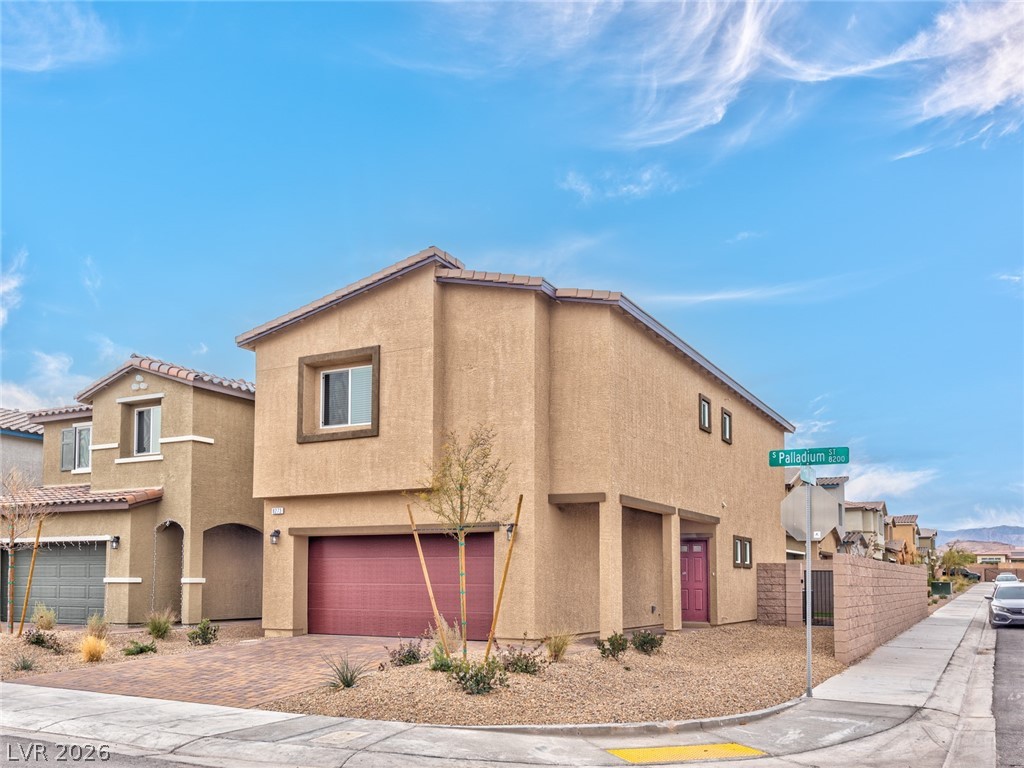
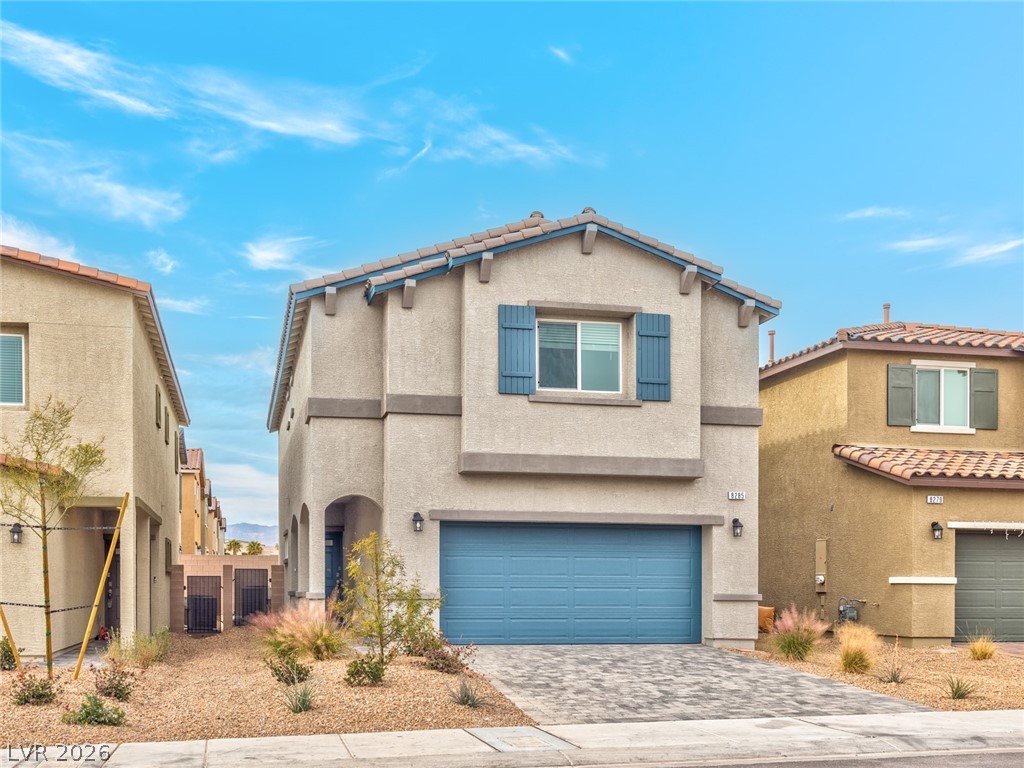
    • 8273 Palladium Street For Sale

      $525,000

      8273 Palladium Street, Las Vegas, NV 89113

      • 4 Beds
      • 3 Baths
      • 1,866 Sq.Ft.
    • 8285 Palladium Street For Sale

      $525,000

      8285 Palladium Street, Las Vegas, NV 89113

      • 4 Beds
      • 3 Baths
      • 1,866 Sq.Ft.
    • 10137 Herons Rise Street For Sale

      $499,900

      10137 Herons Rise Street, Las Vegas, NV 89141

      • 4 Beds
      • 3 Baths
      • 2,290 Sq.Ft.
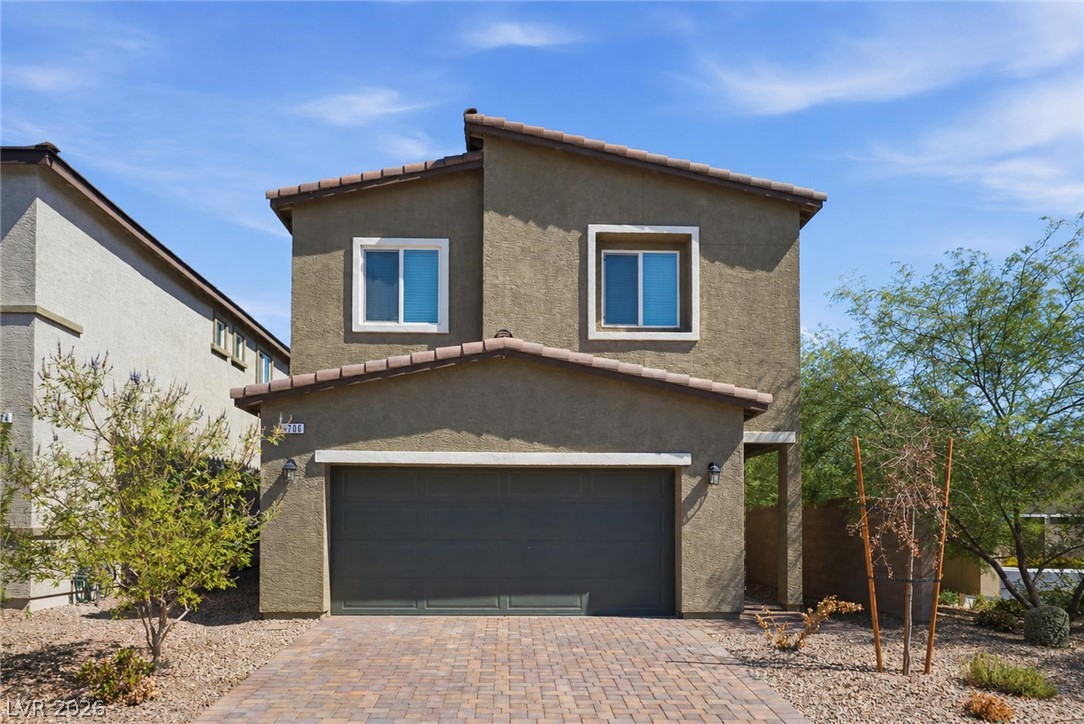
    • 4706 Turquoise Cliffs Avenue For Sale

      $490,000

      4706 Turquoise Cliffs Avenue, Las Vegas, NV 89141

      • 3 Beds
      • 3 Baths
      • 1,716 Sq.Ft.
    View All

    Follow Me on Instagram